
Primary on Main
Address
1302 Mandarin St Ne, Keizer, OR
Price
$ 475,000
Property Attributes
- MLS#845014
- TypeSingle Family
- Listing Status Active
- MunicipalityKeizer
- CountyMARION
- CityKeizer
- Area10 KEIZER
- NeighborhoodWilark Park
- Zip97303
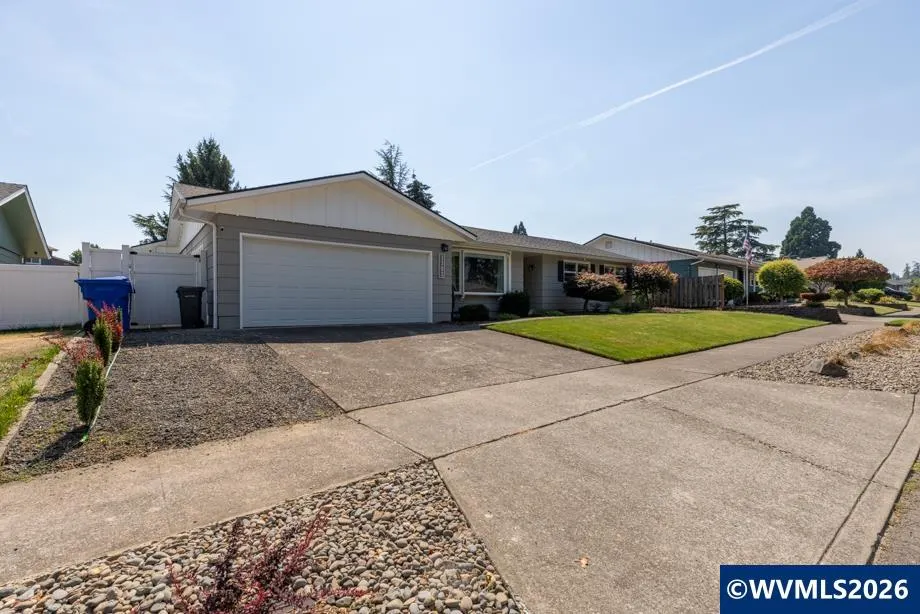
- Style1 Story
- Year Built1966
- Taxes$ 4023
- Price$ 475,000
- Bedrooms4
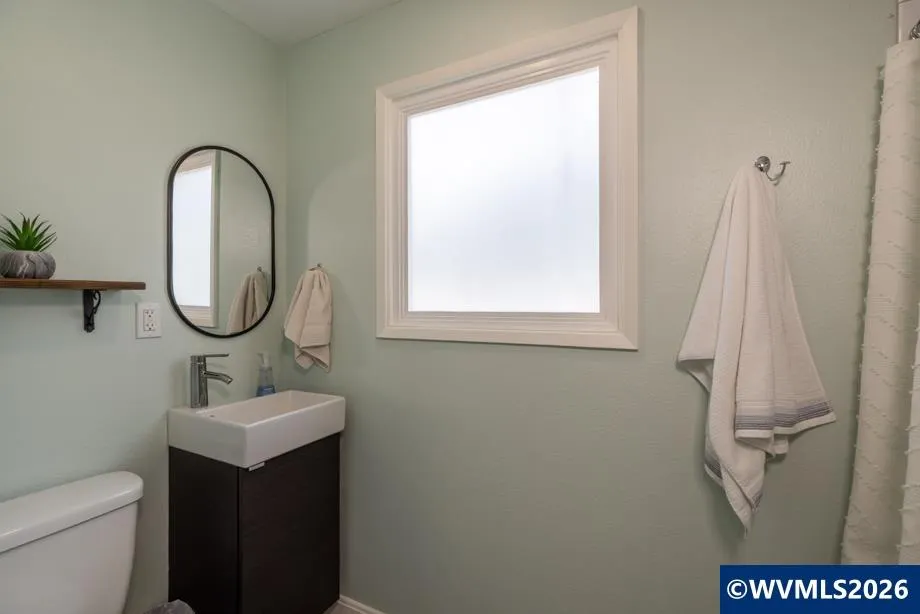
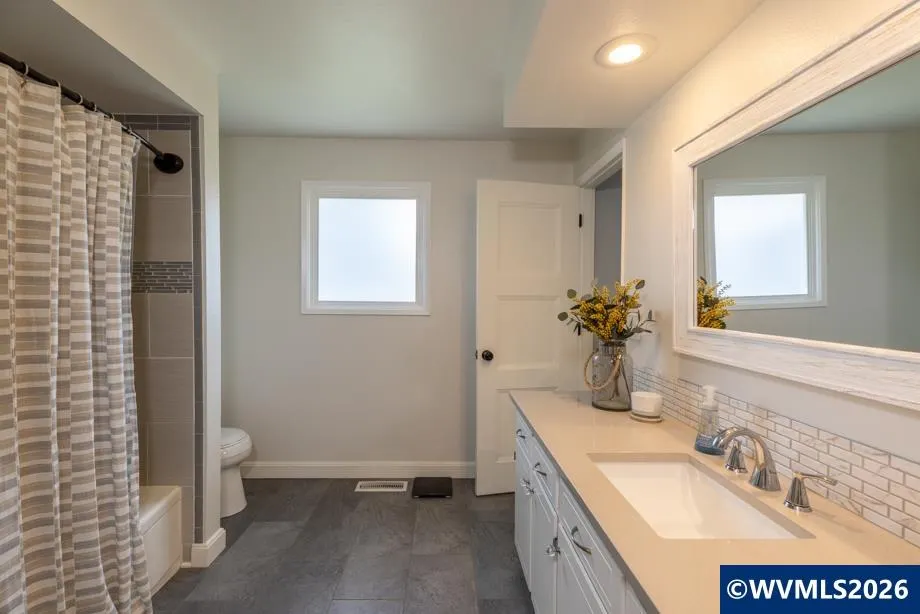
- Full Bathrooms2
- Half Bathrooms0
- Sqr Footage1567
- Lot Size0.18 Acres
Data Source:
Willamette Valley MLS (WVMLS)
Property Description
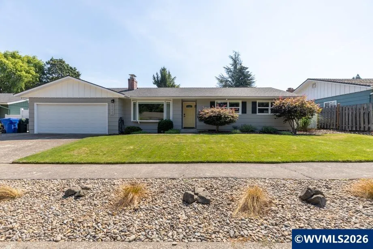
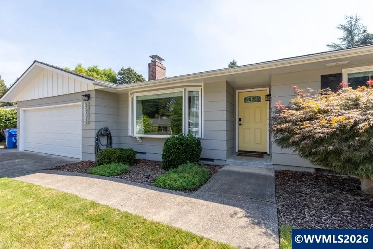
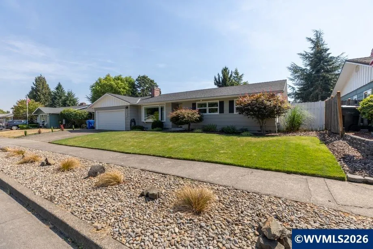
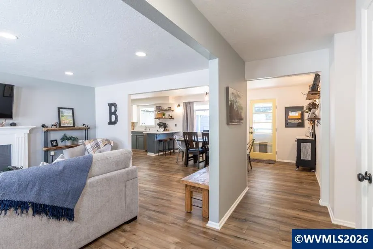
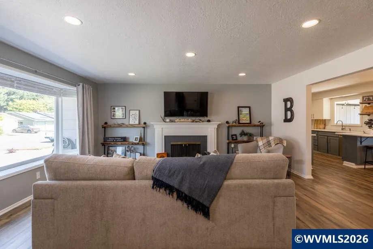
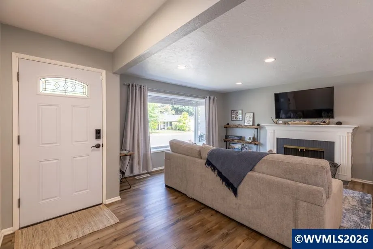
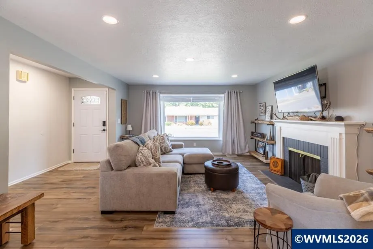
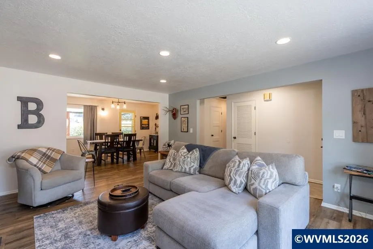
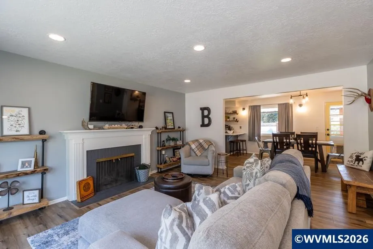
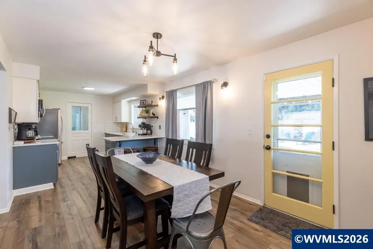
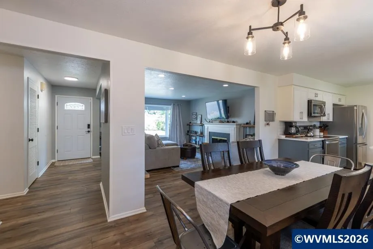
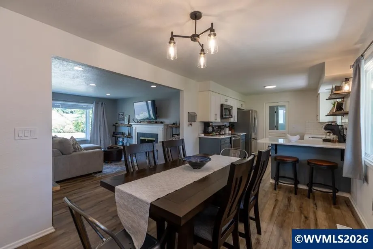
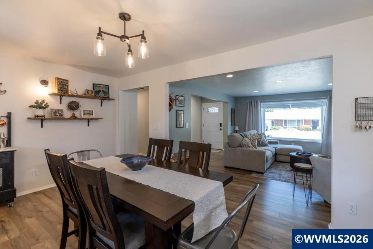
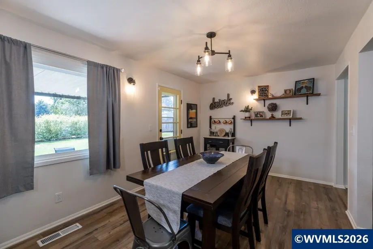
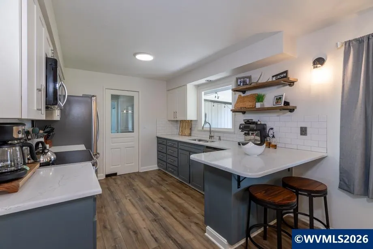
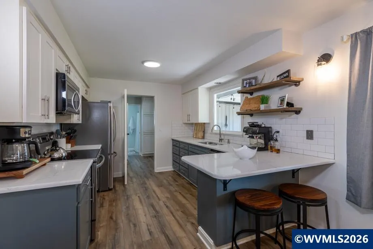
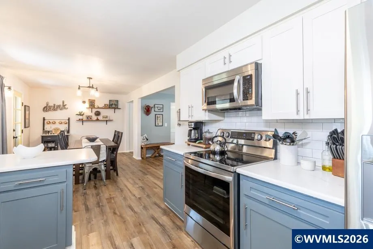
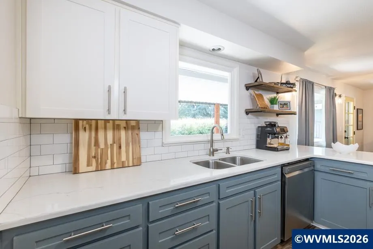
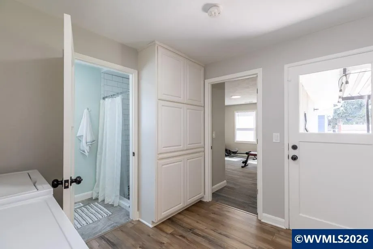
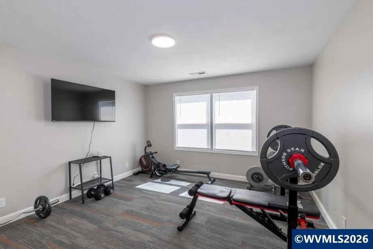
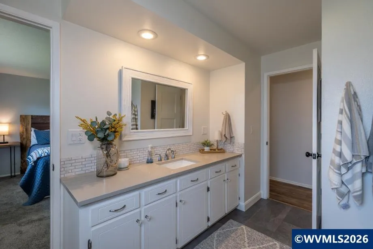
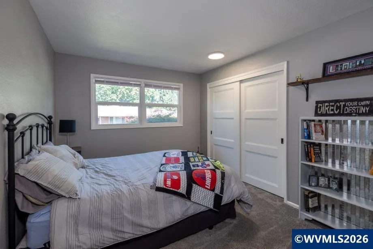
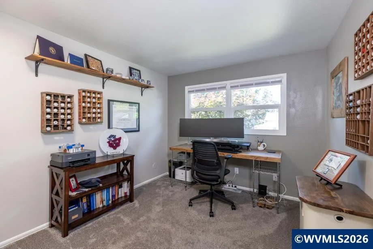
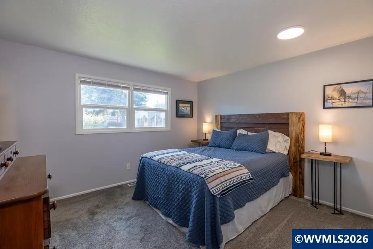
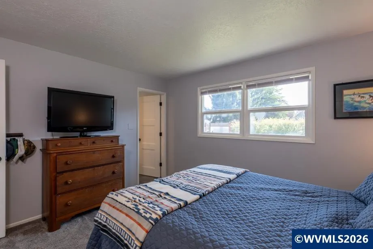
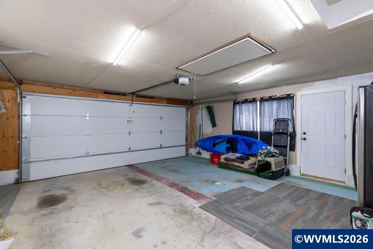
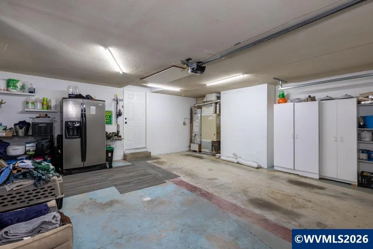
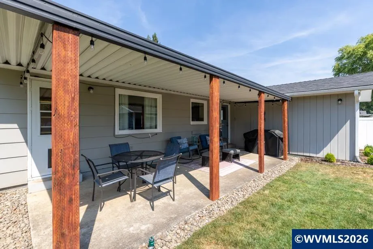
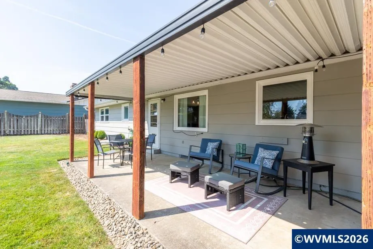
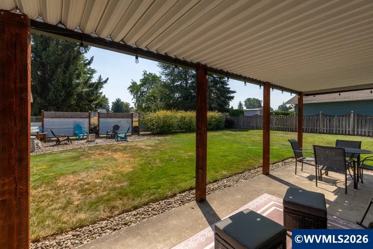
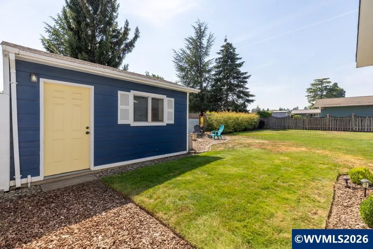
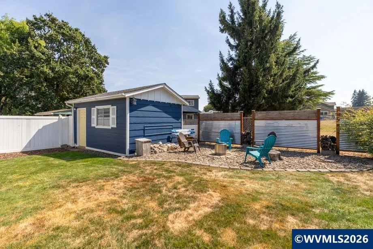
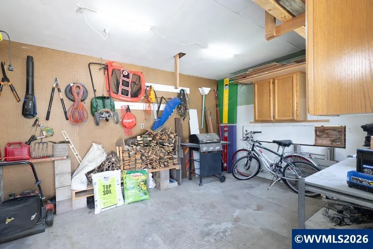
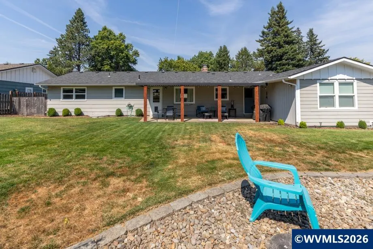
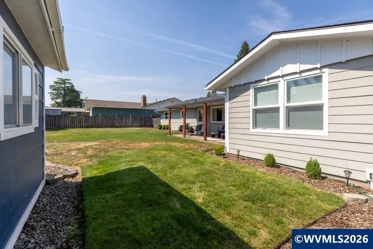
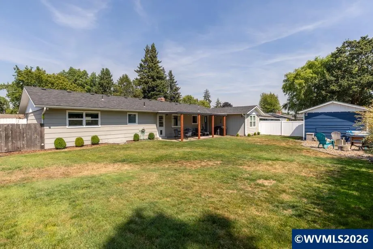
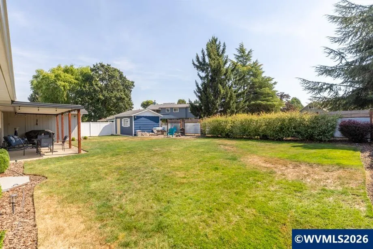
Perfect blend of comfort & functionality in this beautifully updated home! Flexible 4th bedroom is separate & private from other BRs & ideal as bonus room, gym, home office or dual-living space.. Open-concept floor plan features durable LVP flooring throughout & abundance of natural light. Enjoy the spacious kitchen, dining area & living perfect for everyday living & entertaining. Step out to the covered patio & private backyard. Fully fenced, firepit, 11' x 15' storage shed/shop. Abundant storage
| Elementary School | Middle School | High School |
|---|---|---|
| Gubser Elementary School | Whiteaker Middle School | McNary High School |
| Price History | |
|---|---|
| 8/26/2026 | Listed $475,000 |
General Features
| Kitchen Level | 1/Main |
|---|---|
| Possession | COE |
| Zoning | RSF |
| New Construction | No |
| Subdivision | Wilark Park |
| County | Marion |
| Class | Residential |
| Type | Residence |
| Block | 16 |
| Yearly Taxes | 4023 |
| Location | Hose reel |
| Roof | Composition |
| Status | ACTIVE |
| 55+ Community | No |
| Assessments or Liens | No |
| Subdivision | OR |
| HOA | No Association |
| Sale/Rent | For Sale |
| Primary City | Keizer |
| Year Built | 1966 |
| City | Keizer |
| Middle School | Whiteaker |
| High School | McNary |
| DOM | 30 |
| Postal Code | 97303 |
| Price Per Sq Ft Total AG | 303.13 |
| Price Per Sq Ft Total AG | 303.13 |
Interior Features
| Dining Room Level | 1/Main |
|---|---|
| Living Room Level | 1/Main |
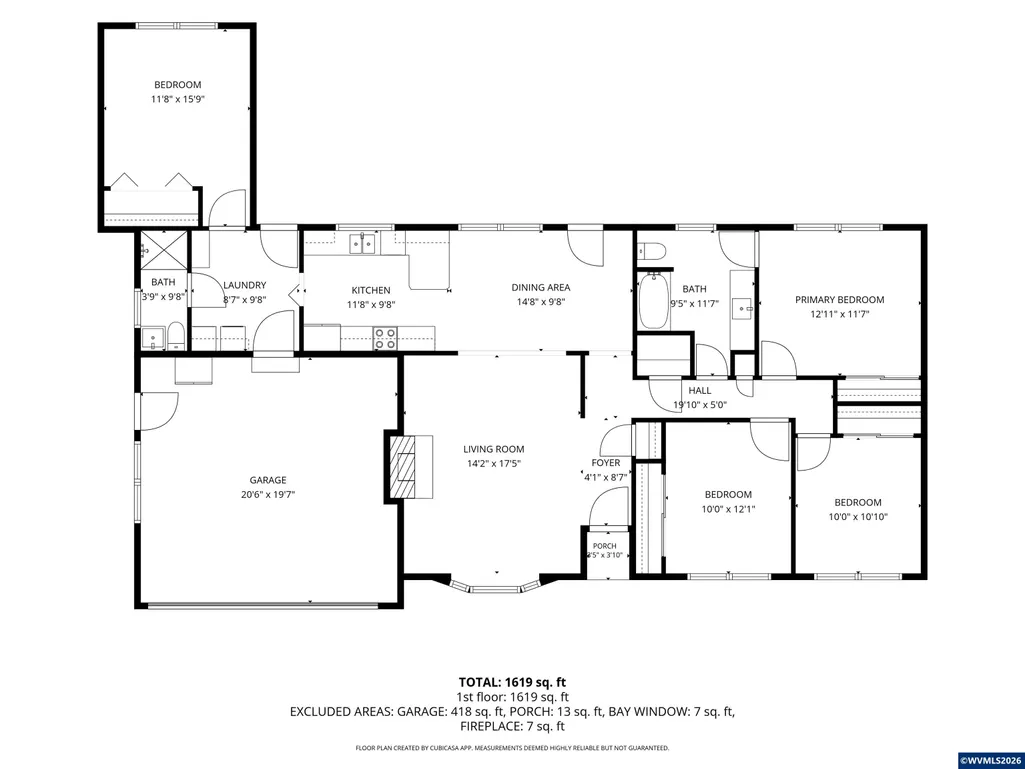
| Bedroom 4 Dimensions | 12 9 x 11 8 |
| Kitchen Dimensions | 11 8 x 9 8 |
| Living Room Dimensions | 17 5x 14 2 |
| Bedroom 3 Dimensions | 10 10 x 10 |
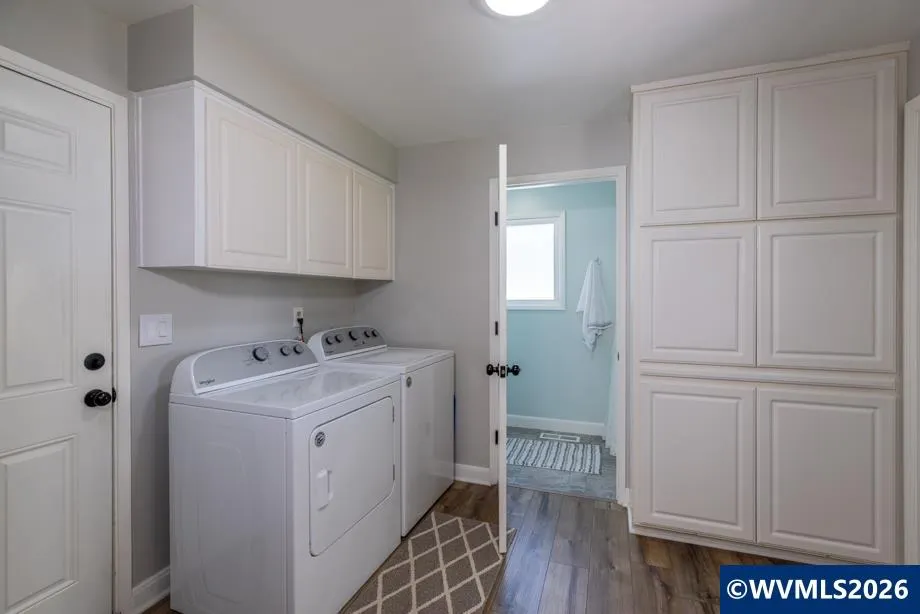
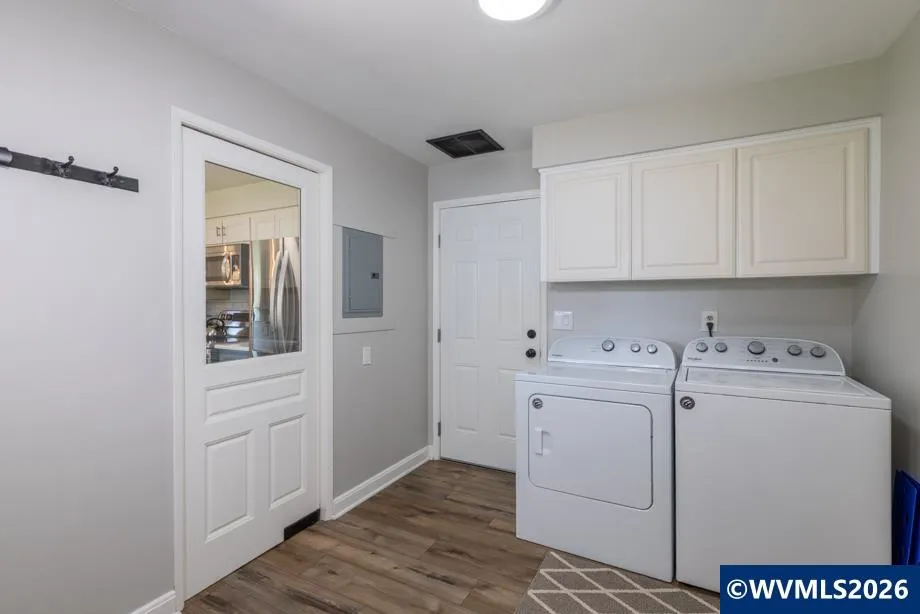
| Utility Room Dimensions | 9 6 x 8 7 |
| Utility Room Level | 1/Main |
| Bedroom 2 Dimensions | 12 1 x 10 |
| Dining Room Dimensions | 14 8x 9 8 |
| Flooring | Carpet,Luxury Vinyl Plank |
| Beds | 4 |
| Total Baths | 2 |
| Full Baths | 2 |
| Dining Room | Area (Combination) |
| Fireplace | Living Room |
| Baths on Level 1 | 2 |
| Bonus Rooms | Mudroom |
| Dual Living | Possible |
| Heating-Cooling | Gas,Central AC,Forced Air |
| Dishwasher | Yes |
| Disposal | Yes |
| High Speed Comm Access | Available |
| Total Baths | 2 |
Exterior Features
| Foundation | Continuous |
|---|---|
| Garage Type | Attached |
| Garage Dimensions | 20 6x 19 7 |
| Price per Acre | 2638888.89 |
| Lot Size Area | 0.18 |
| Garage Capacity | 2 |
| Water Rights | No |
| Siding Style | Lap |
| Outbuildings | Shed |
| Patio | Covered Patio |
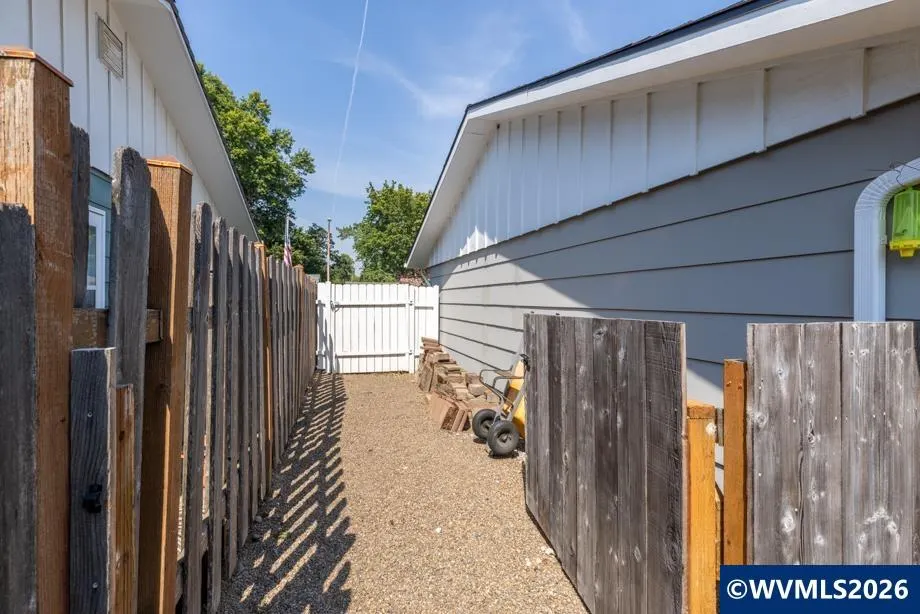
| Fenced Yard | Yes |
| Lot | 5 |
| SEWER - CITY | Yes |
Amenities
- Foreclosure
- Views
- Short Sale
- New Construction
- Adult 55+
- Lease To Own
- No HOA Fees
- Furnished
- Primary On Main
- Air Conditioning
- Seller Finance
- Green
- Fixer Upper
- Horse
- Golf
- Fireplace
- Deck
- Garage
- Basement
- Pool
Property vs Single Family Average in 97303
Price
Taxes
Year Built
Visits


